<-- style PDP --> 9754 Twenty Road, Mount Hope - Single Family Residence for sale for $1,999,990
  • sold

9754 Twenty Road

Mount Hope, ON, L0R 1W0 - Rural Glanbrook

$1,999,990$000000

  • Neighbourhood

    Rural Glanbrook

  • Major Intersection

  • Listed Since: 149 day(s)

  • Last update: 6 day(s) ago

Overview

  • Property Type

    Single Family Residence, Residential

  • Bedrooms

    4 + 0

  • Bathrooms

    3

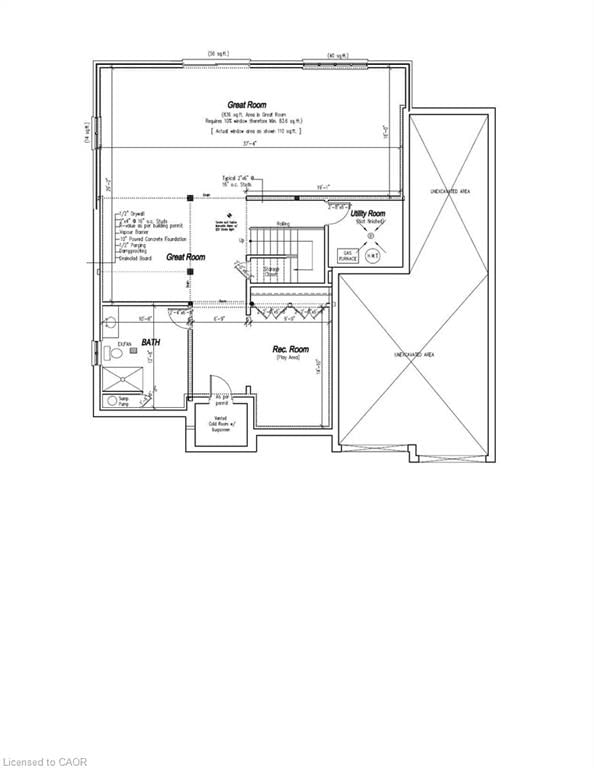
  • Basement

    Walk-Out Access, Full, Finished

  • Kitchen

    n/a

  • Total Parking

    11 (3 null Garage)

  • Lot Size

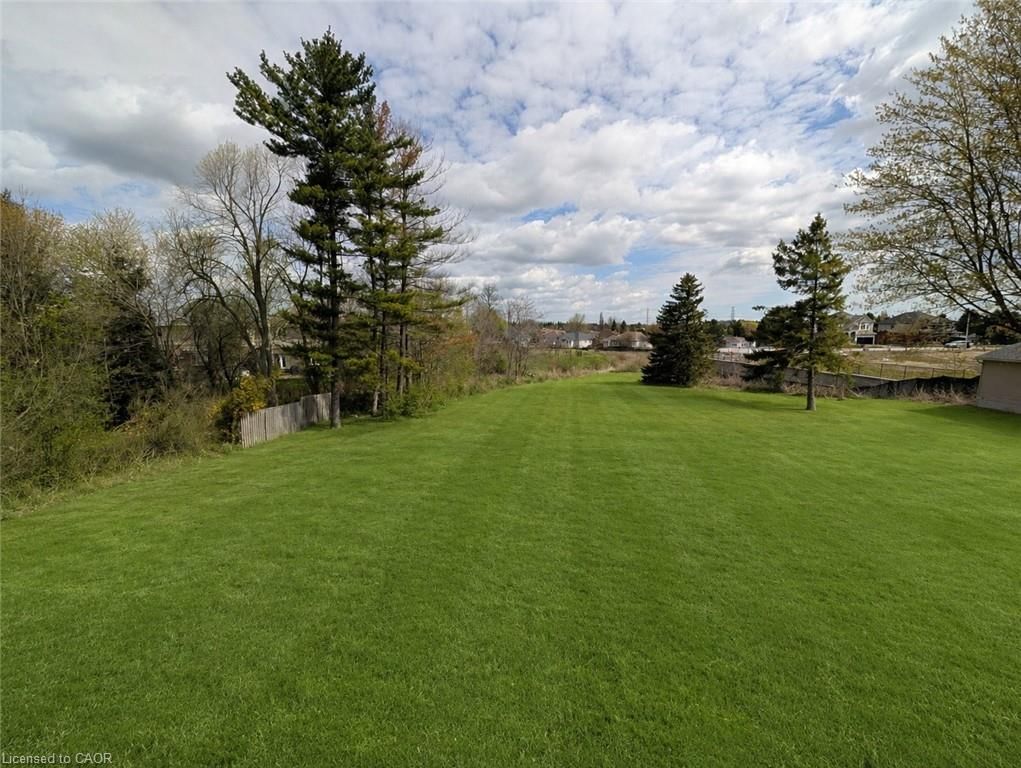
    74.00x200 (Square Feet)

  • Taxes

    n/a

  • Type

    Freehold

Property Description

Property description for 9754 Twenty Road, Mount Hope

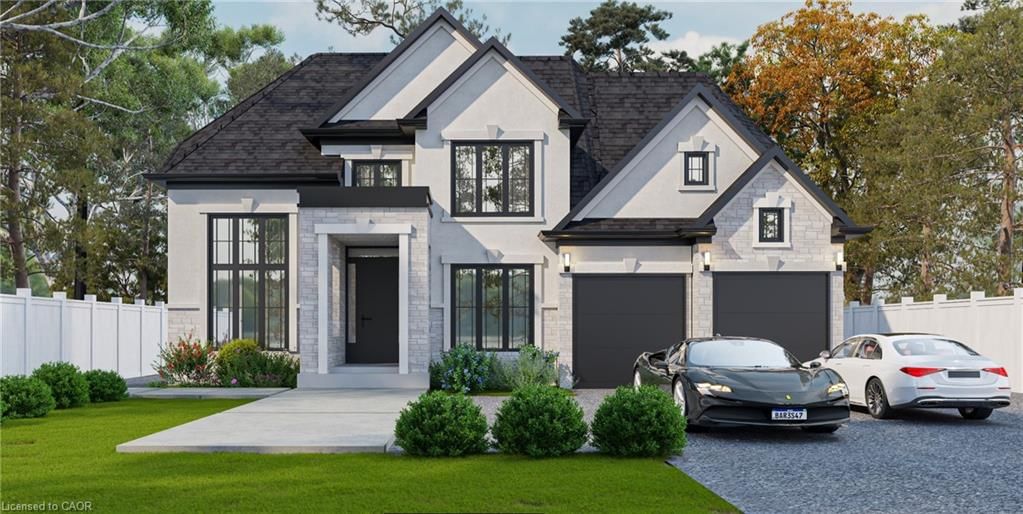
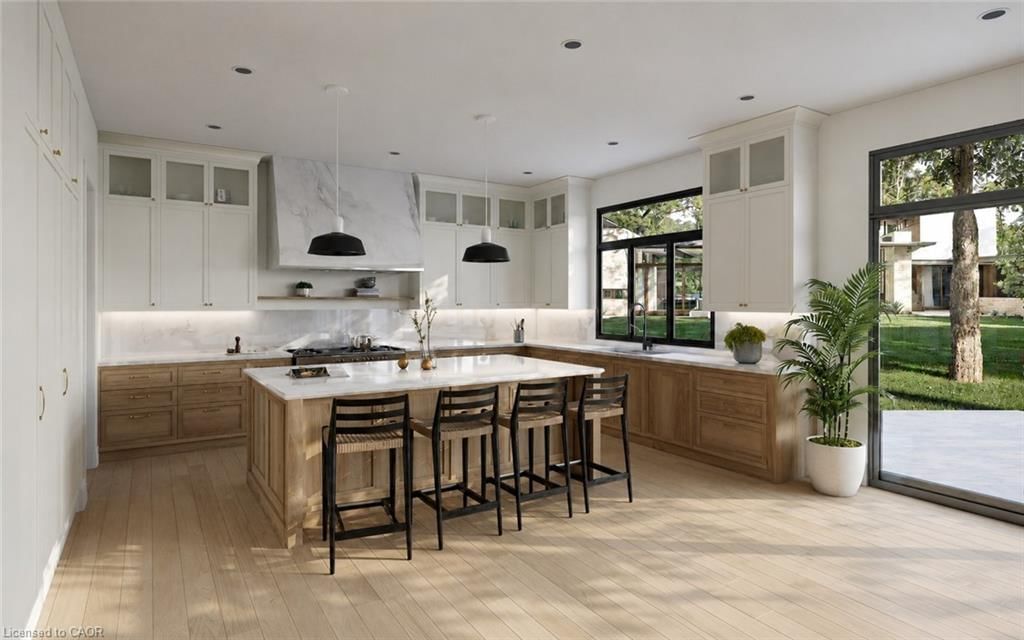
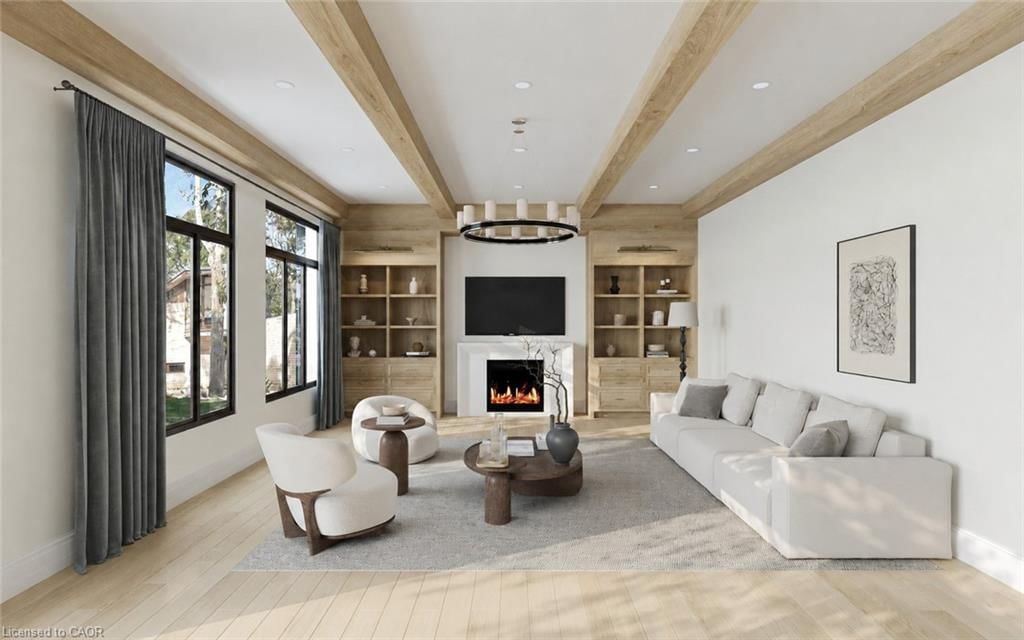
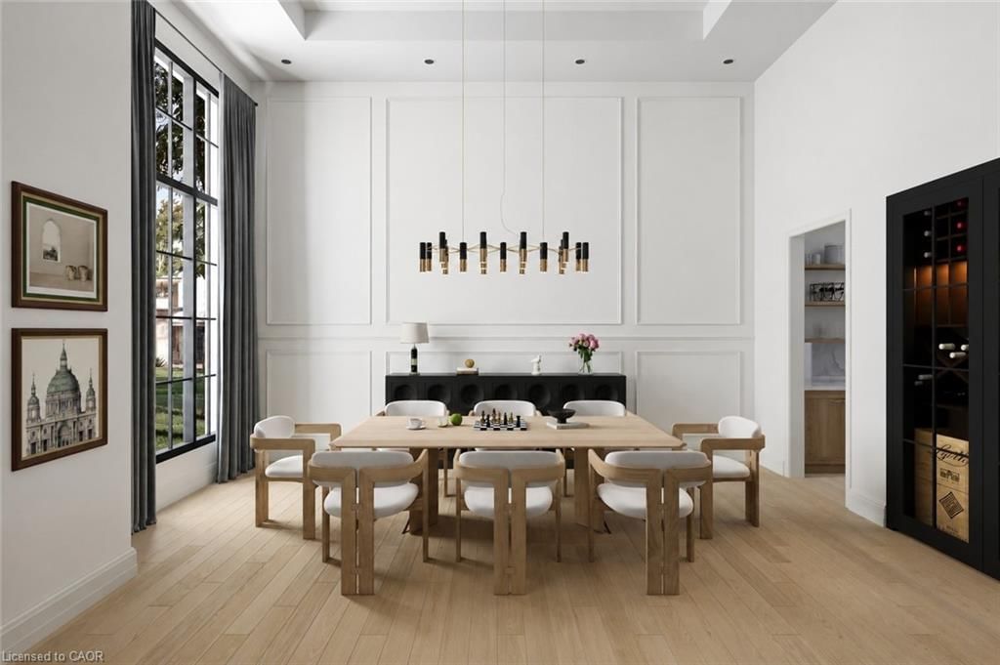
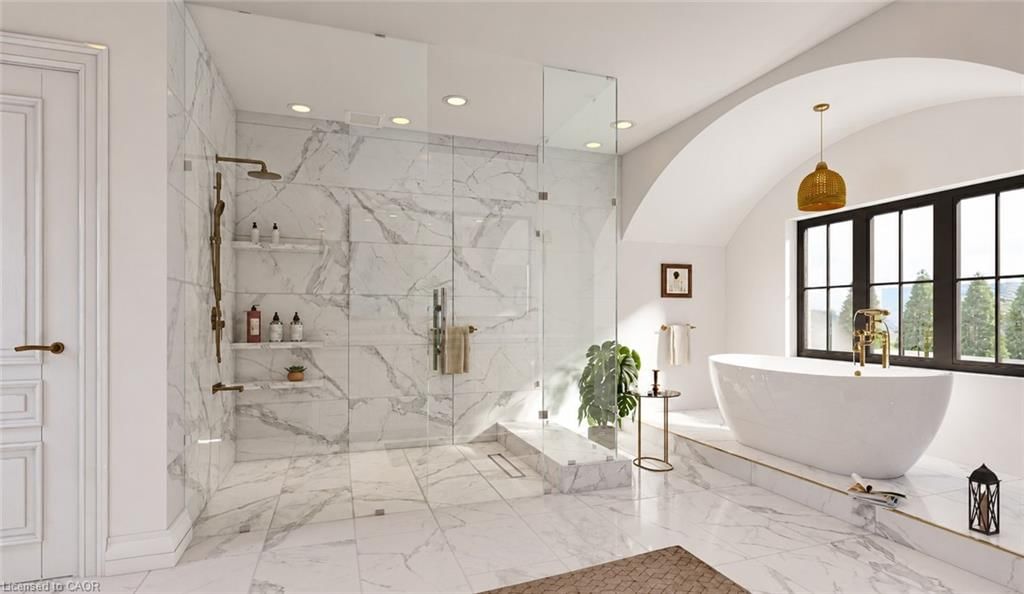
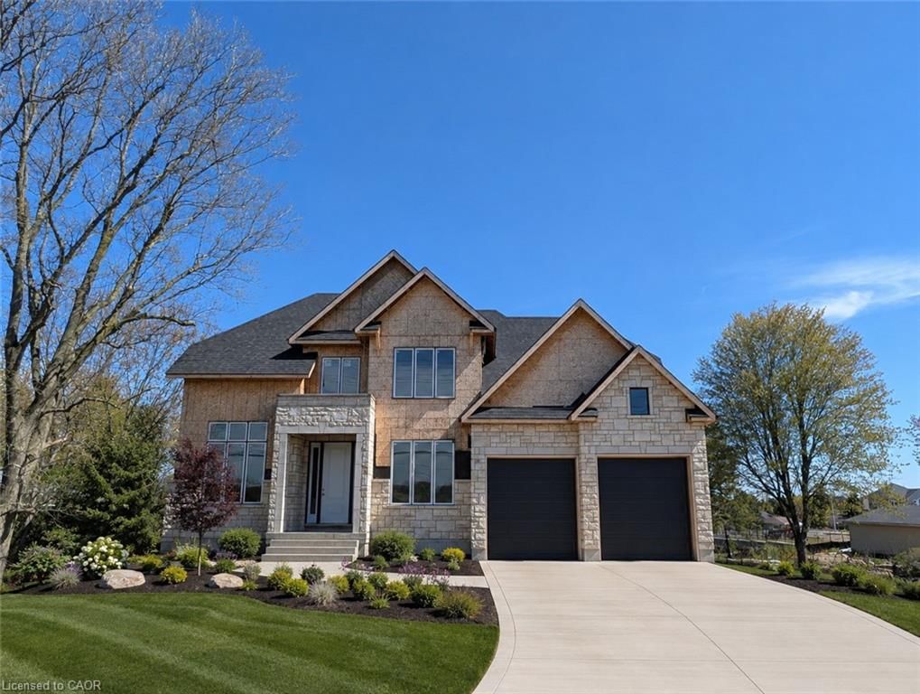
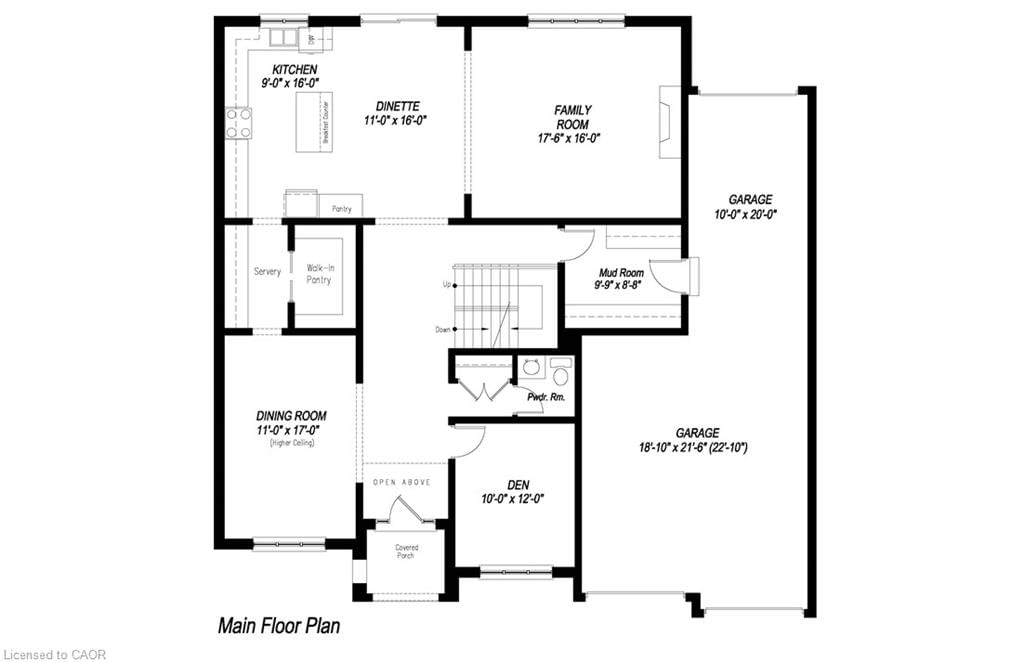
Experience luxury living at its finest in this brand new, custom-built home offering over 4,600 sq. ft. of refined craftsmanship on a massive 74Ft x 200Ft lot walk out lot. Every detail of this residence has been meticulously designed and built by an award-winning designer and builder, combining timeless elegance with modern innovation. The home showcases custom millwork and moldings, state-of-the-art built in appliances, and a stunning formal dining room with custom servery and pantry enclosure perfect for entertaining. Enjoy all hardwood flooring and imported Italian ceramics throughout, with custom glass shower enclosures in every bath. The gorgeous rear rear deck extends your living space outdoors, ideal for relaxing or hosting gatherings. Car enthusiasts will appreciate the oversized 3-car garage plus driveway parking for up to 8 vehicles. The home is Smart Home ready, featuring modern wiring and controls for your final customization. Conveniently located near highway access, parks, top schools, and major shopping, this exceptional property delivers both luxury and lifestyle. Too many features to list — a must-see for the discerning buyer.

Listed by Sutton Group Innovative Realty Inc.

  • MLS #

    40829268

  • Sq. Ft

    4622

  • Sq. Ft. Source

    MLS

  • Lot Irregularities

    n/a

  • Year Built

    2026

  • Pool

    n/a

  • Drive

    n/a

  • Garage

    n/a

  • Total Parking

    11

  • Family Room

    n/a

  • Den

    n/a

  • Exterior

    Brick, Concrete, Stone

  • Fireplace

    1

  • Roof

    Asphalt Shing

  • Foundation

    Poured Concrete

  • Elevator

    n/a

  • Water View

    n/a

  • Laundry Level

    n/a

  • Heat

    Forced Air, Natural Gas

  • A/C

    Central Air

  • Water

    Municipal

  • Water Supply

    n/a

  • Sewers

    n/a

  • Central Vac

    n/a

  • Dining Room

    5.18 x 3.35 ft Main level

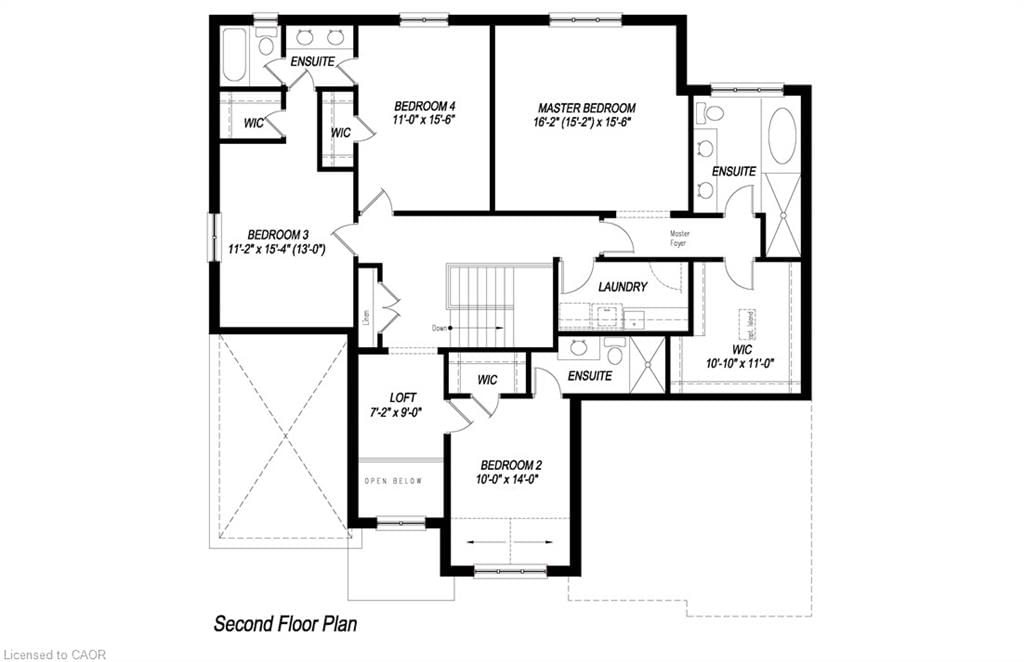
  • Bedroom

    4.67 x 3.35 ft Second level

  • Mud Room

    2.64 x 2.92 ft Main level

  • Family Room

    3.66 x 5.33 ft Main level

  • Kitchen

    4.88 x 5.79 ft Main level

  • Bathroom

    false Second level

    5+ Piece

  • Bedroom

    4.57 x 3.35 ft Second level

  • Bedroom Primary

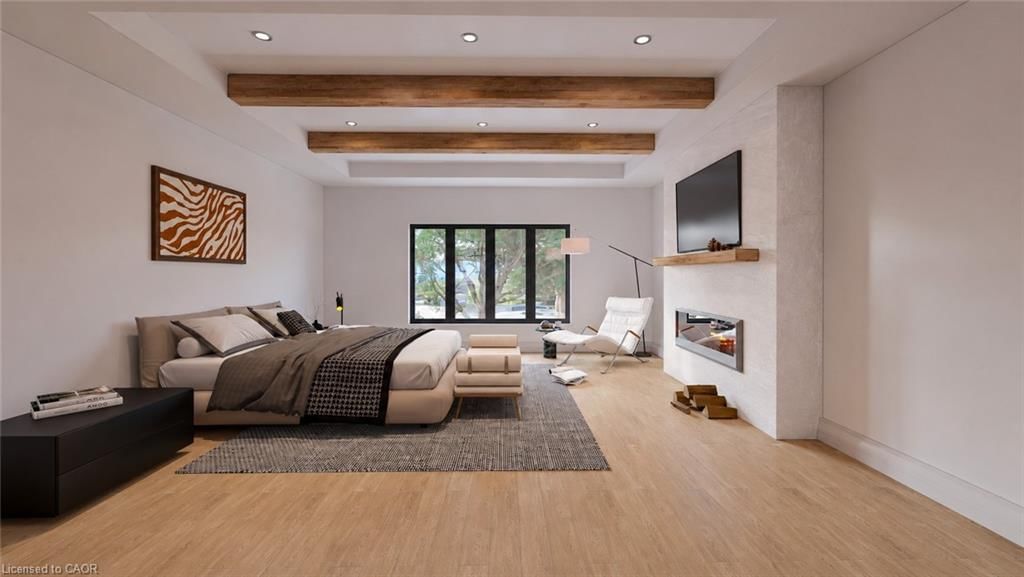
    4.57 x 4.67 ft Second level

  • Bathroom

    false Second level

    3-Piece

  • Bathroom

    false Second level

    4-Piece

  • Den

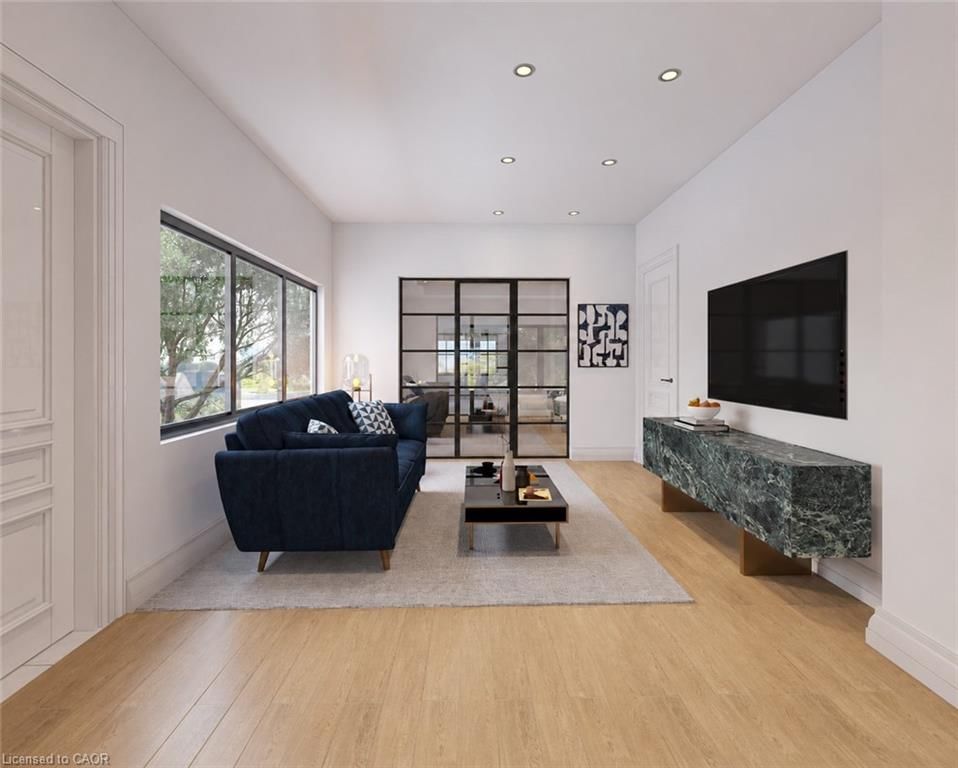
    3.05 x 3.66 ft Main level

  • Bedroom

    4.67 x 3.35 ft Second level

  • MLS #

    40829268

  • Sq. Ft

    4622

  • Sq. Ft. Source

    MLS

  • Lot Irregularities

    n/a

  • Year Built

    2026

  • Pool

    n/a

  • Drive

    n/a

  • Garage

    n/a

  • Total Parking

    11

  • Family Room

    n/a

  • Den

    n/a

  • Exterior

    Brick, Concrete, Stone

  • Fireplace

    1

  • Roof

    Asphalt Shing

  • Foundation

    Poured Concrete

  • Elevator

    n/a

  • Water View

    n/a

  • Laundry Level

    n/a

  • Heat

    Forced Air, Natural Gas

  • A/C

    Central Air

  • Water

    Municipal

  • Water Supply

    n/a

  • Sewers

    n/a

  • Central Vac

    n/a

  • Dining Room

    5.18 x 3.35 ft Main level

  • Bedroom

    4.67 x 3.35 ft Second level

  • Mud Room

    2.64 x 2.92 ft Main level

  • Family Room

    3.66 x 5.33 ft Main level

  • Kitchen

    4.88 x 5.79 ft Main level

  • Bathroom

    false Second level

    5+ Piece

  • Bedroom

    4.57 x 3.35 ft Second level

  • Bedroom Primary

    4.57 x 4.67 ft Second level

  • Bathroom

    false Second level

    3-Piece

  • Bathroom

    false Second level

    4-Piece

  • Den

    3.05 x 3.66 ft Main level

  • Bedroom

    4.67 x 3.35 ft Second level

Thinking of Selling?

Find Out Your Home’s Value in Today’s Market!

No Email or Signup is required to view your home estimate.

estimate your home value

Contact Manoj Kukreja

Sales Representative,
Century 21 People’s Choice Realty Inc.,
Brokerage
(647) 576 - 2100

Manoj profile avatar

Mortgage Calculator

This data is for informational purposes only.

Mortgage Payment per month

Principal Amount

Interest

Total Payable

Amortization

Amortization

Closing Cost Calculator

This data is for informational purposes only.

Closing Cost Total for this property

Total Cash flow for purchasing this property

Down Payment(%)*
Additional information

Provincial Land Transfer Tax

Ontario Land Transfer Tax Rebate

Toronto Land Transfer Tax

Toronto Land Transfer Tax Rebate

PST on CMHC Insurance Premium

Lawyer Fees

$2,825

Government Registration Fee's

$164

Title Insurance

Closing Cost Total

Total Cash flow for purchasing this property

Provincial Land Transfer Tax

Ontario Land Transfer Tax Rebate

Toronto Land Transfer Tax

Toronto Land Transfer Tax Rebate

PST on CMHC Insurance Premium

Lawyer Fees

$2,825

Government Registarion Fee's

$164

Title Insurance

Down Payment(%)*

* A down payment of less than 20% is permitted only for first-time home buyers purchasing their principal residence. The minimum down payment required is 5% for the portion of the purchase price up to $500,000, and 10% for the portion between $500,000 and $1,500,000. For properties priced over $1,500,000, a minimum down payment of 20% is required.

Thinking of Selling?

Find Out Your Home’s Value in Today’s Market!

No Email or Signup is required to view your home estimate.

estimate your home value

Contact Manoj Kukreja

Sales Representative, Century 21 People’s Choice Realty Inc., Brokerage
(647) 576 - 2100

Manoj profile avatar

Recent Sold Listings in Rural Glanbrook, Mount Hope

Popular Cities